Retaining Walls: Engineered, Drained and Built to Hold
Retaining walls fail for one reason more than any other, and it is not the blocks. It is water. Saturated soil behind a wall exerts far more pressure than dry soil, and a wall built without drainage behind it is being asked to hold back a load it was never designed for.
What goes on behind the wall
A drainage aggregate zone of clean washed stone directly behind the blocks, giving water a path down rather than pressure against the wall.
A perforated drain pipe at the base of that zone carrying water out to a discharge point, not just into the soil beside the wall.
Filter fabric separating the drainage stone from the retained soil so silt does not migrate in and clog it.
A compacted base of crushed stone below the first course, set below finished grade so the wall cannot slide forward.
None of this is visible when the job is done, which is exactly why it gets skipped on cheap installations.
Height, engineering and permits
Most Pennsylvania municipalities require engineered drawings and a permit for walls above a certain height, commonly four feet, measured from the bottom of the base rather than from the ground you see.
Walls supporting a driveway, a structure or a slope above them carry surcharge loads and may need engineering at lower heights.
Taller retained heights are often better built as tiered walls, which reduces the load on any single wall and usually looks better.
We confirm the requirement in your township before quoting.
Other drainage & hardscape we handle
French Drains
Structural water management around driveways, patios and foundations.
French Drains detailsPaver Patios
Segmental paver patios, walkways and driveway aprons on a properly compacted base.
Paver Patios detailsTowns we cover for retaining walls
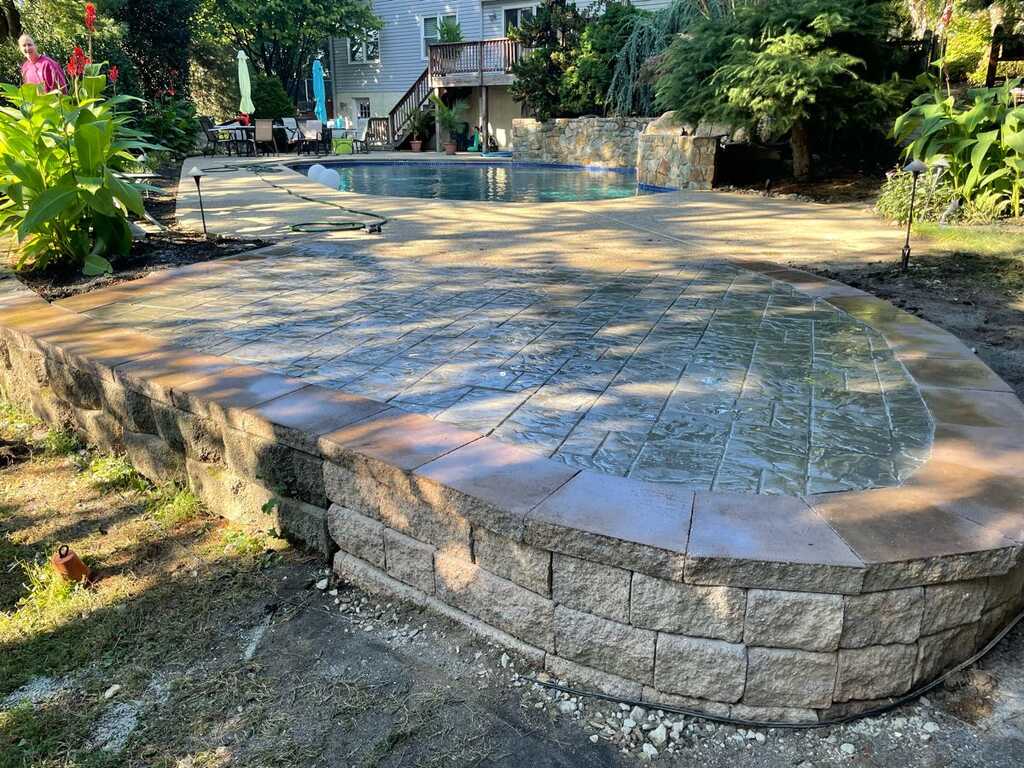
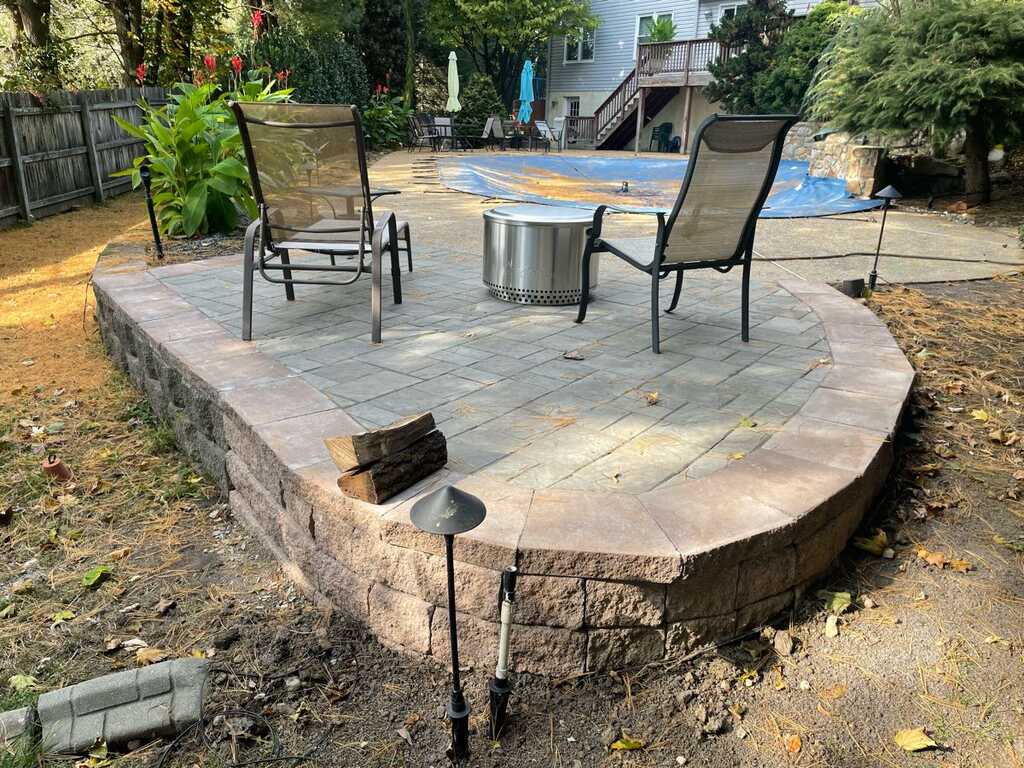
Retaining Walls we have finished
Retaining Walls questions
Do I need a permit for a retaining wall?
Usually above four feet, though the threshold varies by township and the measurement is taken from the bottom of the buried base course rather than from grade.
Walls carrying a surcharge, meaning a driveway, structure or slope above them, may require engineering at lower heights. We check the local requirement before quoting.
Why do retaining walls lean or fail?
Inadequate drainage is the leading cause. Water saturating the soil behind a wall dramatically increases the pressure on it, and in this climate that water also freezes and expands.
The other common causes are a base that was not compacted or not set below grade, and no buried course, which lets the bottom slide forward under load.
Get a free estimate
Send a few photos of the driveway, patio or drainage problem and we will come back with a real number, not a range.
- Most estimates come back within one business day.
- Photos usually get you a real number without a site visit.
- If you need less work than you asked about, we will say so.
Prefer to talk? (610) 646-1187